Thurnby
A listed home in Thurnby, re-roofed in reclaimed Welsh slate
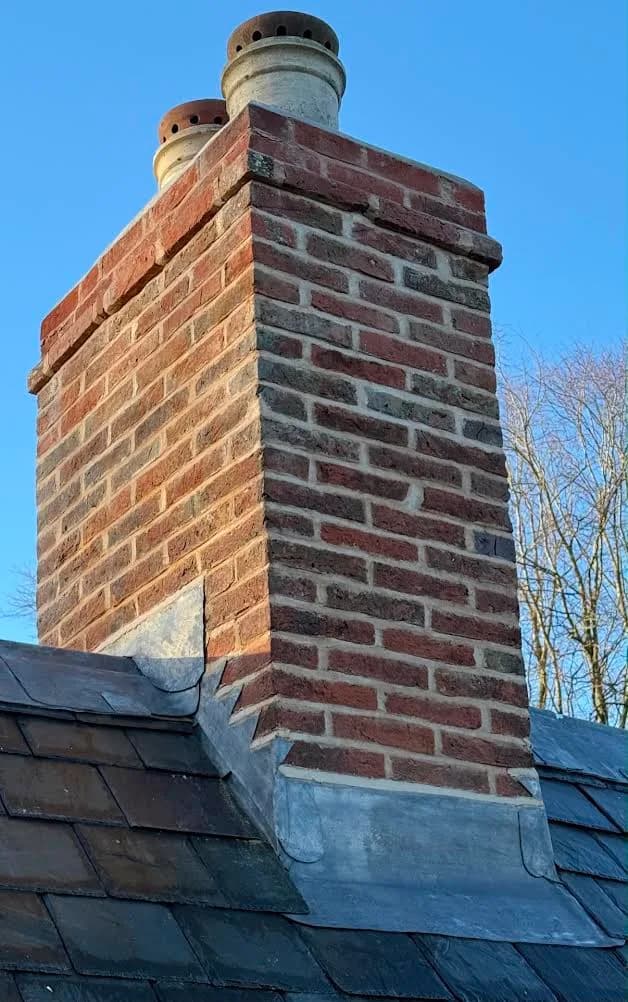
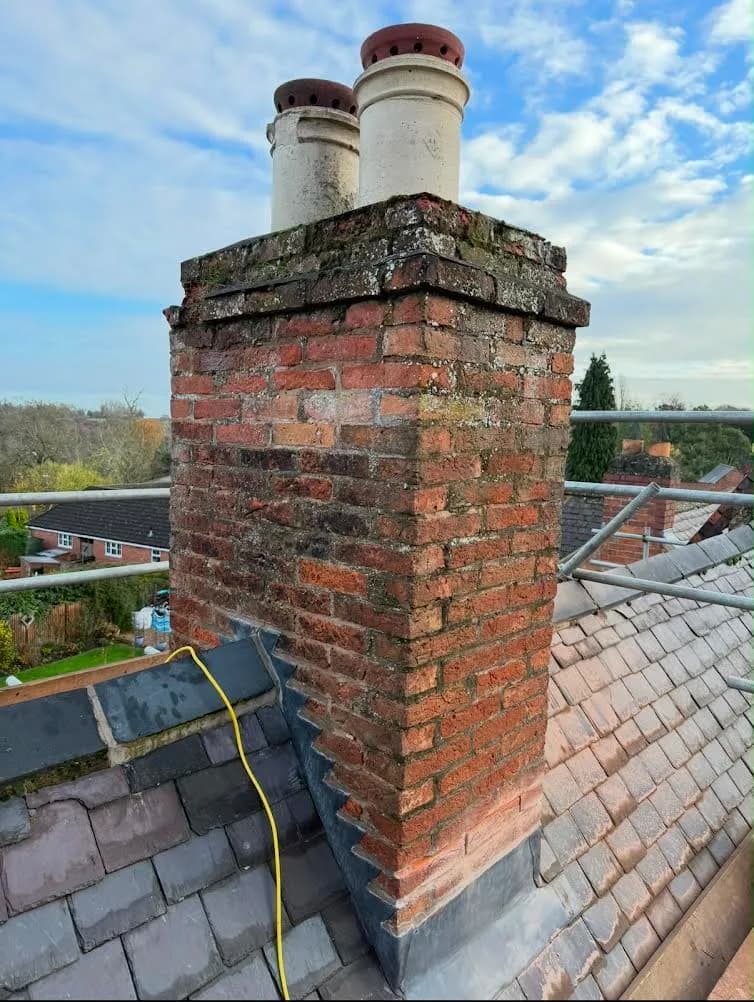
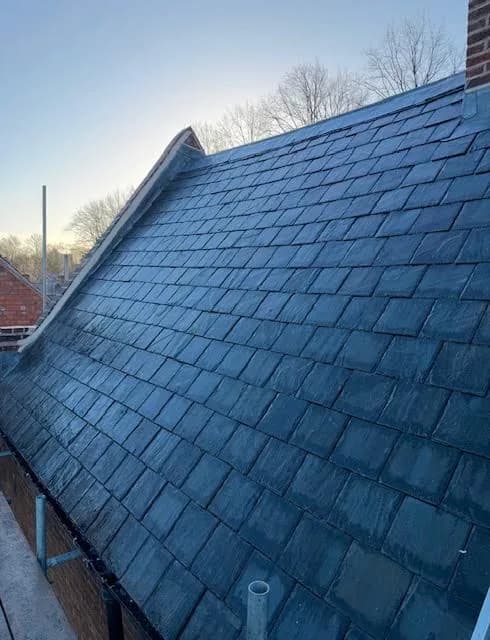
Water was getting into a listed family home through failing chimneys and an eroding parapet wall. Six weeks of work: a full strip and re-roof in reclaimed Welsh slate fixed with copper nails, a lead ridge made to fit an apex no standard ridge tile would cover, lime mortar repointing throughout, and new timber roofline with cast iron guttering.
- Location
- Thurnby
- Completed
- December 2025
- Work
- Pitched Roofing, Chimney Work, Guttering, Fascias & Soffits, Listed & Conservation Roofing
How it went
From the first scaffold board to the finished roof.
 Before01 / 10
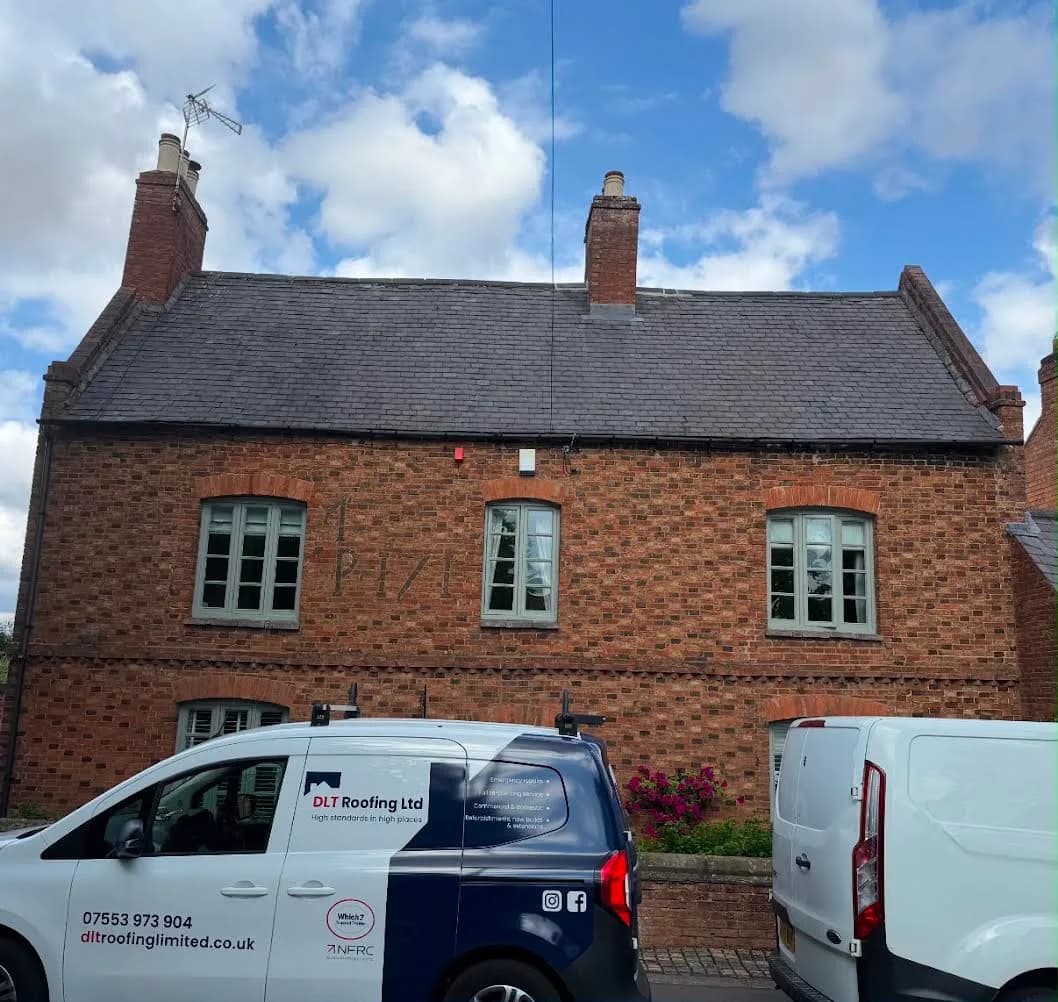
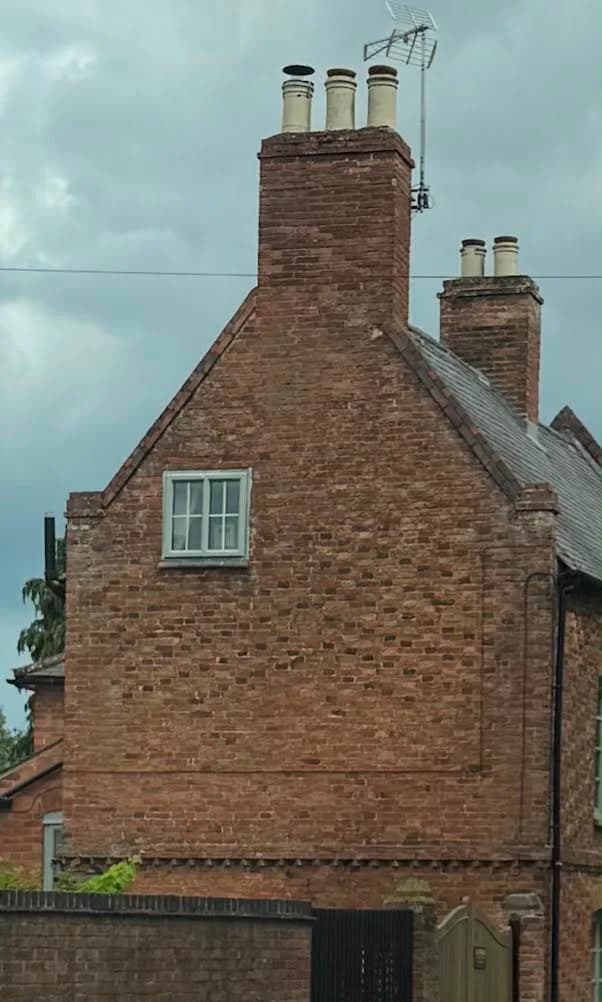
The house as we found it
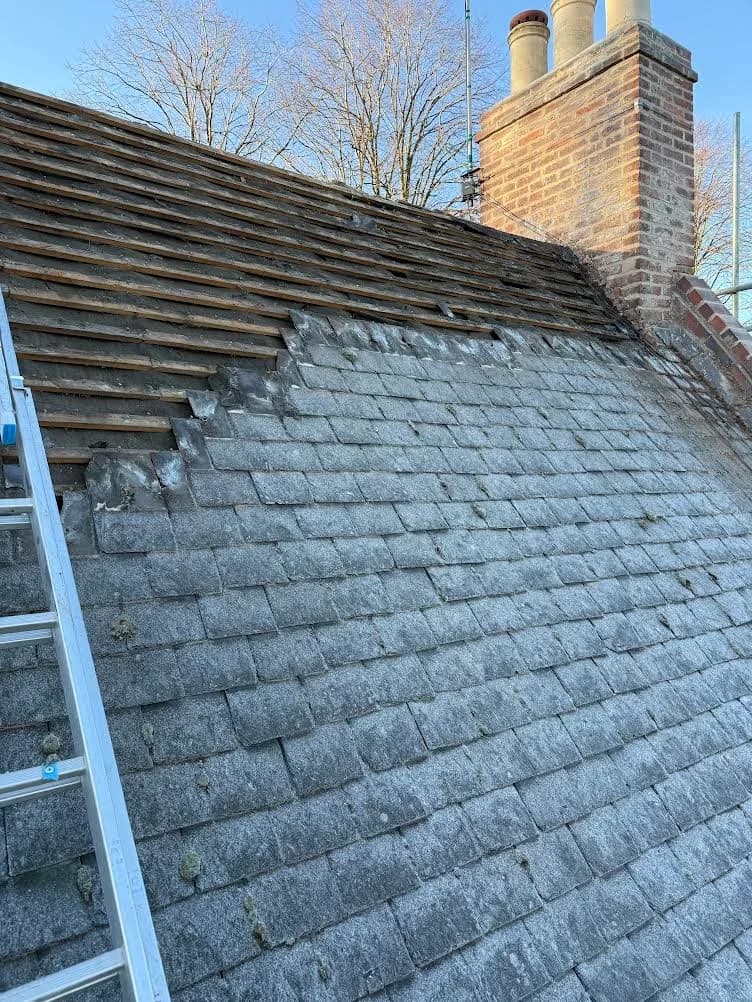
This one came to us as water coming in, but the roof covering was only part of the story. Slates were slipping out of place, the mortar to the parapet wall had eroded far enough to start affecting the brickwork below it, and both chimneys were letting water into the house through failed pointing.
The property is listed, which shapes every decision that follows — not just what the roof looks like at the end, but what can go on it in the first place.
What we found once we could see it
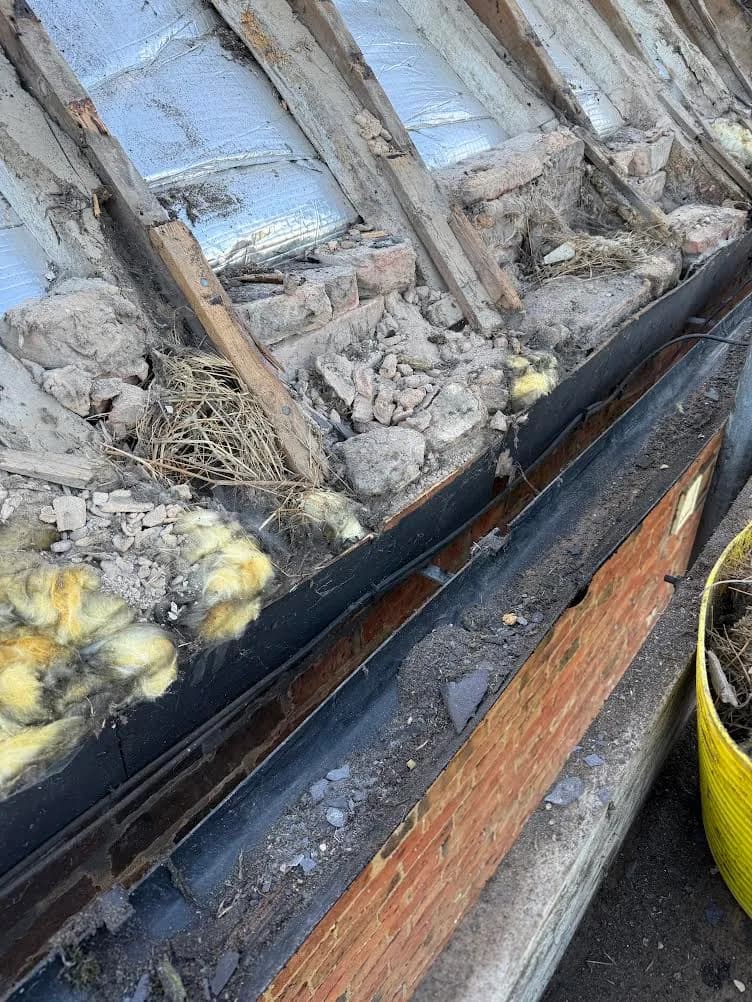
Two things only showed up once the scaffold was up and the covering was off.
The soffits and fascia boards were rotten underneath the roof line. From the ground they looked sound; they weren't. And the parapet wall was in worse condition than it had looked from below.
The third find was the interesting one. The existing ridge tiles didn't fit the apex — on a building this old the roof simply isn't the shape a manufactured ridge tile expects, and they weren't giving enough coverage over the top. Rather than force a standard product onto a roof that wouldn't take it, we formed a lead ridge instead.
The lead ridge
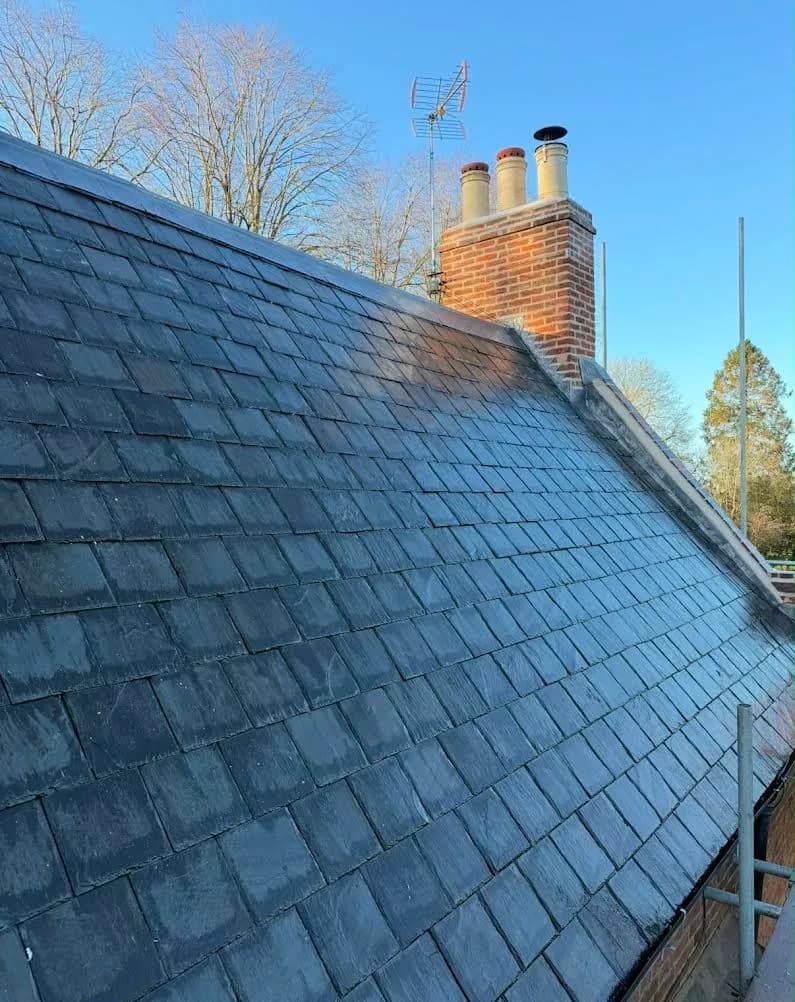
It's an unusual thing to see, and it's the detail we'd point at first on this job. Lead can be dressed to whatever shape the apex actually is, rather than the shape it ought to be — so it covers properly on a roof with no straight lines, and it suits the age and character of the building better than a modern ridge tile would have done.
That was the running theme of the whole six weeks. Nothing on this roof was straight or level, which is exactly what you'd expect from a building of this age and precisely what makes relaying it slowly.
What we did
- Stripped and disposed of the old slates. They weren't fit to reuse, and nor were the old ridge tiles.
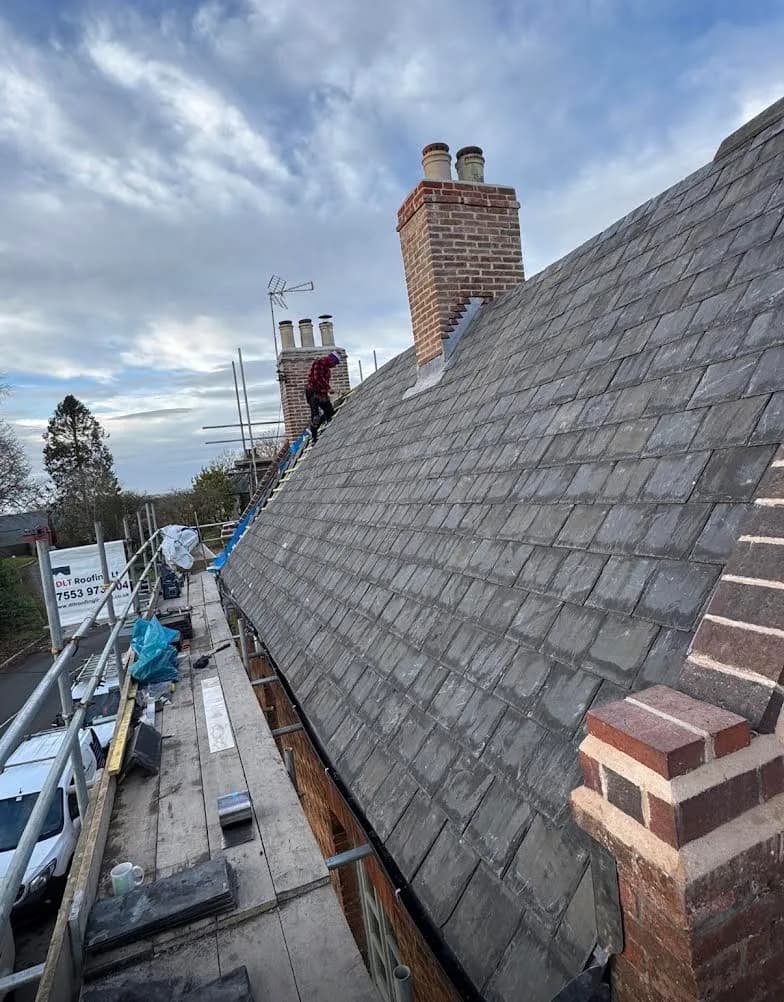
- Laid a breathable membrane, then counter-battened the roof so the build-up became a properly vented one — extra ventilation for an old building, without anything showing from the outside.
- Re-covered in reclaimed Welsh slate, fixed with copper nails.
- New lead work to the parapet wall details and the chimney abutments, and the lead ridge to the apex. All of it finished with patination oil, which protects the lead and stops it streaking the brickwork as it weathers.
- Ground out and repointed in lime mortar — chimneys, parapet wall and the side wall of the house — and replaced the flaunching on top of the chimney.
- New timber soffits and fascias, painted black, and cast iron guttering to the roofline.
Lime mortar rather than modern cement is a listing requirement, not a preference. It moves with the building and lets it breathe; cement traps moisture in soft old brick and does damage over time.
How it turned out
The point of conservation work is that nobody notices it. The roof looks close to what the original building would have looked like, with the difference that it's now watertight — you wouldn't look at it and think it was a new roof, which is the whole idea.
The owners told us afterwards that they were delighted with it, and that what mattered most to them was being kept updated as the job went along and the house keeping its character.
It was a genuine challenge for everyone involved, and one of the more enjoyable jobs we've done.
If you own a listed or period property and the roof is due, get in touch — or read more about how we approach listed and conservation work.
What we used
- Reclaimed Welsh slate, fixed with copper nails
- Lead ridge, formed to the apex
- Lime mortar, for repointing and flaunching
- Breathable membrane on a counter-battened, vented build-up
- Cast iron guttering on new timber fascias and soffits
The work on this job
Planning a new roof?
Tell us what’s going on and we’ll come and take a look. Free, no-obligation quotes across Leicester and the Midlands.
Prefer WhatsApp? Send a photo of the roof and we’ll take it from there.