Cosby
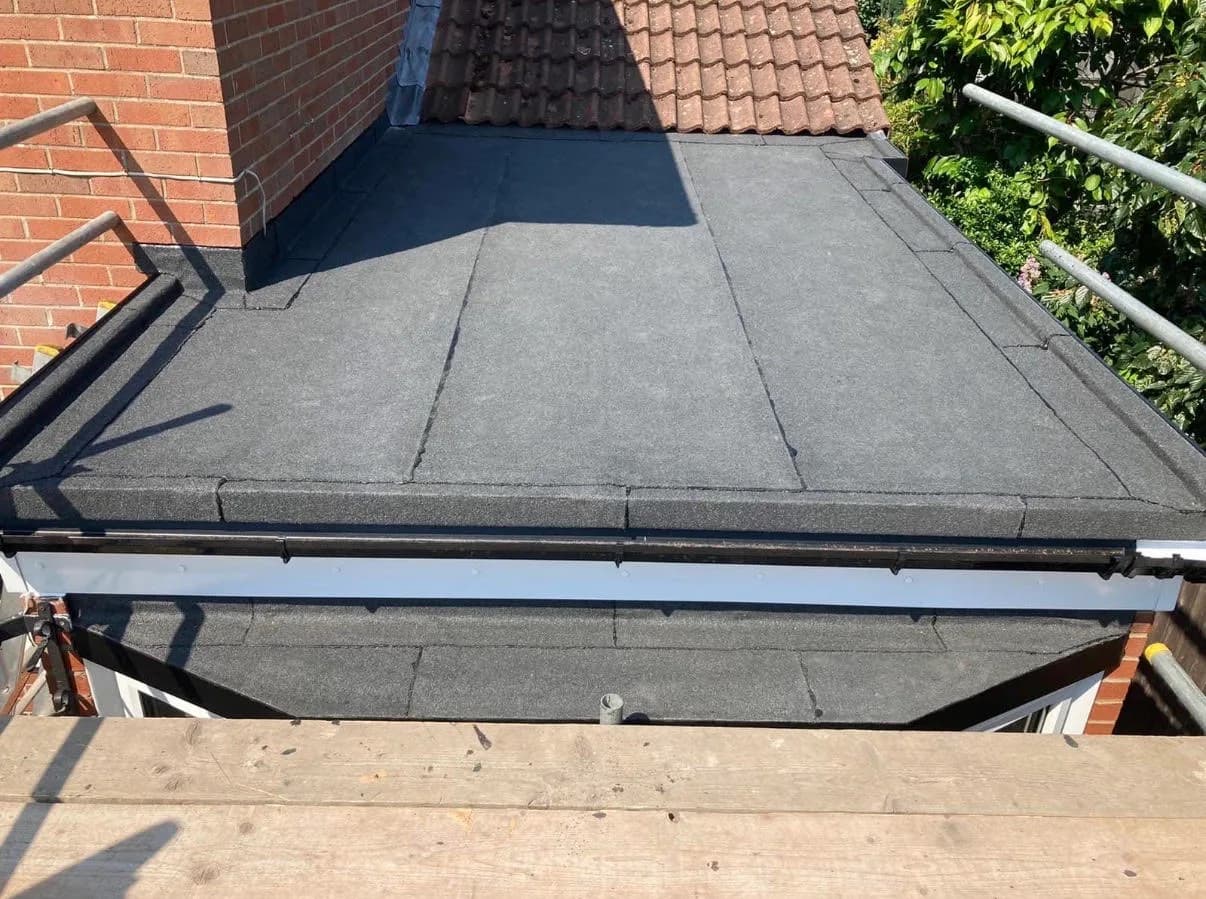
A warm-deck flat roof in Cosby, over a kitchen extension and bay window
The rubber roof on this kitchen extension had been glued straight onto the old felt, and the bay window's felt roof was failing. We stripped both roofs back to the joists, laid a new 18 mm OSB deck, and built a warm-deck system on top — foil-lined vapour control layer, 150 mm of torch-on insulation and three layers of bitumen felt — with new edge trims, fascia and guttering, in four days.
- Location
- Cosby
- Completed
- August 2024
- Workmanship guarantee
- 20 years (at time of works)
- Work
- Flat Roofing
How it went
From the first scaffold board to the finished roof.
 Before01 / 04
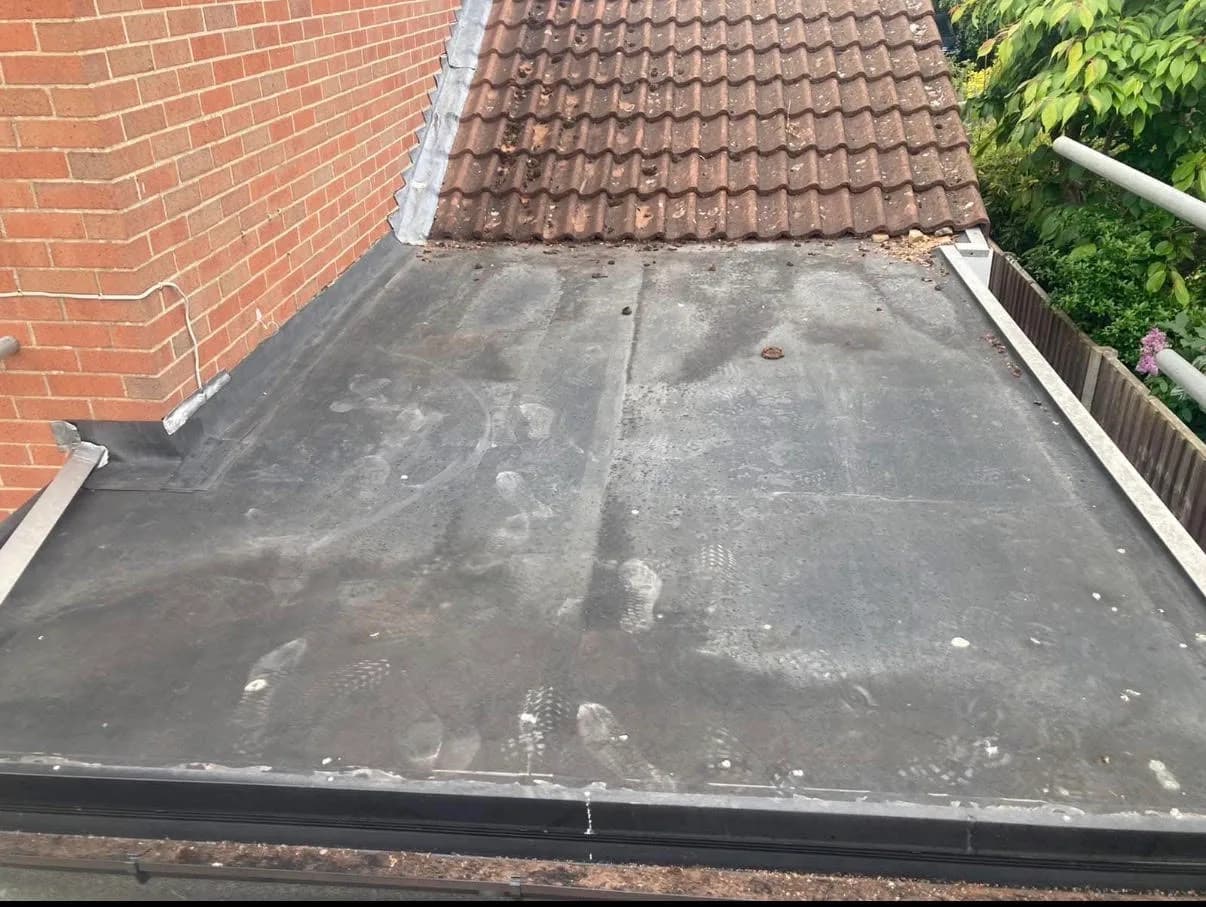
Rubber glued over old felt
The rubber roof on this kitchen extension had been put on badly from the start. The previous contractor had glued the rubber membrane straight onto the old felt roof underneath, rather than taking it back to a sound deck — so whatever was wrong with the felt stayed wrong, just hidden. The bay window next to it had a felt roof of its own that was failing.
What we found
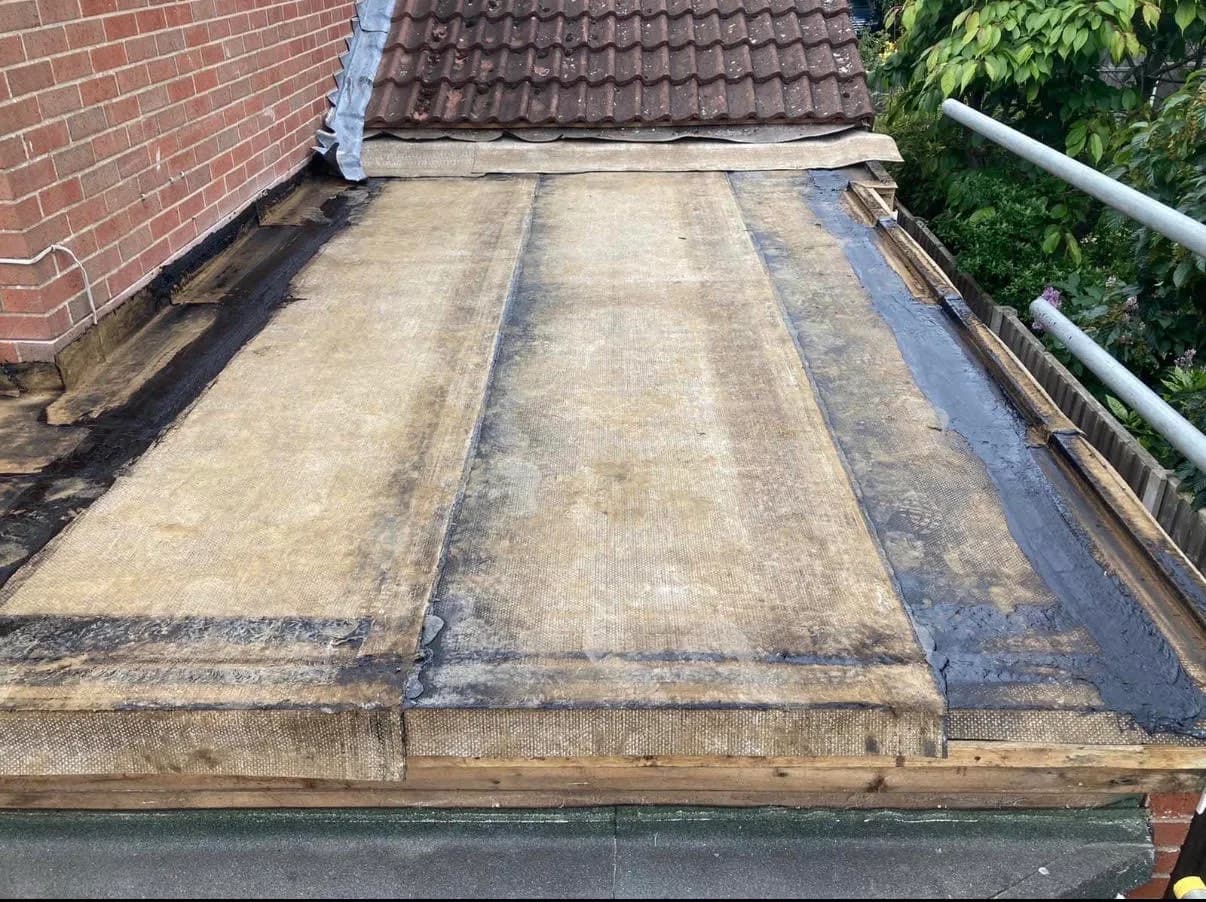
We'd planned for it from the quote: both roofs, both failed coverings and the old timber deck were coming off. Starting from the joists is the only way to know what you're building on, and it meant the extension and the bay could be done properly together rather than patched one at a time.
What we did
- Put up scaffolding — even on a smaller job like this, it's the safe way to work.
- Stripped the roof coverings and the old deck, into a licensed skip on site.
- Laid a new deck in 18 mm OSB board.
- Fitted a foil-lined vapour control layer over the deck.
- Laid 150 mm of torch-on insulation board, which is made to take a gas torch on its surface, so the felt can be bonded straight onto it.
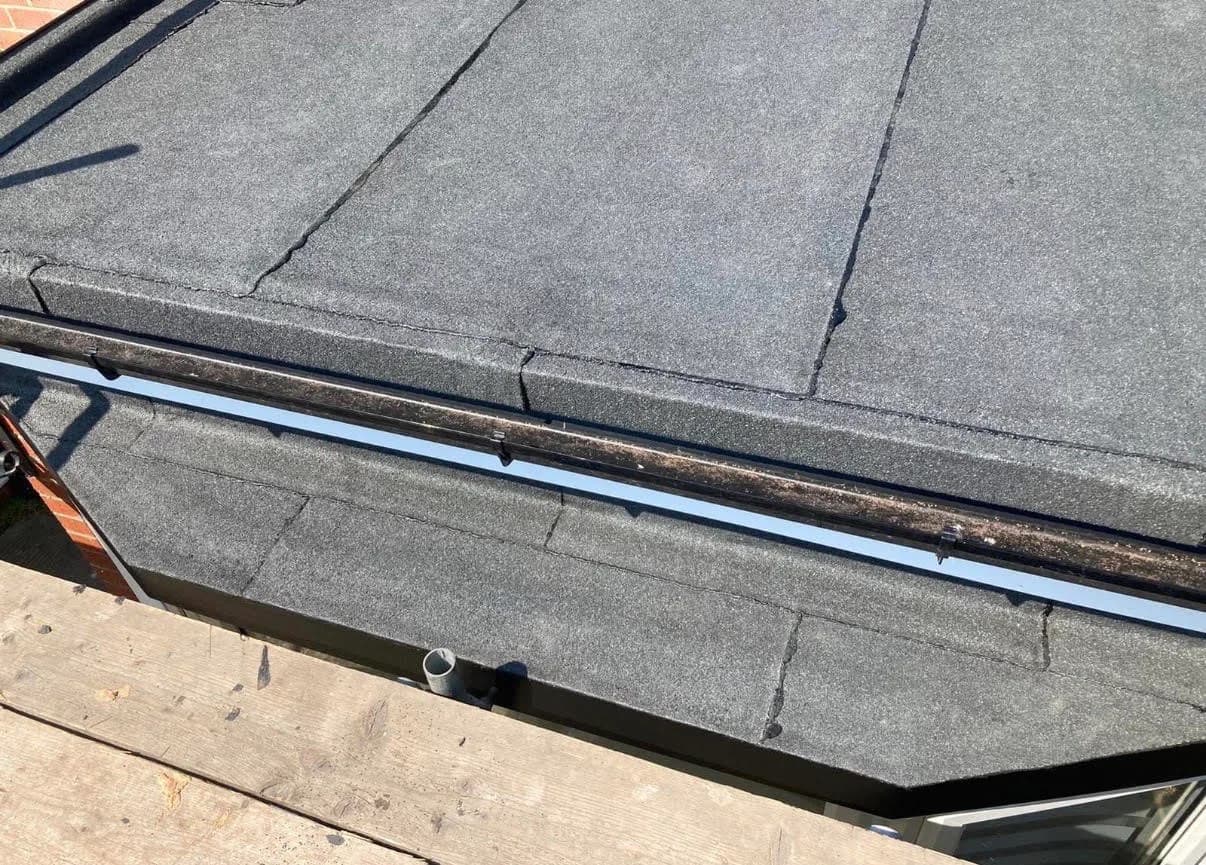
- Finished with a three-layer bitumen felt system.
- Fitted new perimeter edge trims, fascia and guttering.
- Sealed every abutment — to the house brickwork and to the adjoining pitched roof — so the joins are as watertight as the roof itself.
The whole job took four days.
Why a warm deck over a kitchen
A kitchen puts a lot of warm, damp air into the space under its roof. On a cold-deck roof, where the insulation sits below the timber, that moisture can reach the cold deck and condense — which is how decks rot from the inside. A warm deck puts the vapour control layer and the insulation above the timber instead, so the deck stays on the warm side and the moist air never reaches a cold surface.
How it turned out
Two roofs, one system, and a 20-year workmanship guarantee on the work, written into the quote. Nothing unusual happened on this one — and that's the point. Most flat roofs we renew look like this: a tired extension or bay that someone else covered quickly, taken back to the deck and done properly.
If your extension roof is due, get in touch, or read more about our flat roofing.
What we used
- 18 mm OSB timber deck
- Foil-lined vapour control layer
- 150 mm torch-on insulation board (warm deck)
- Three-layer bitumen felt system
- New perimeter edge trims, fascia and guttering
The work on this job
Planning a new roof?
Tell us what’s going on and we’ll come and take a look. Free, no-obligation quotes across Leicester and the Midlands.
Prefer WhatsApp? Send a photo of the roof and we’ll take it from there.